Priorat is a 200 m² house in Alella that we fully renovated to a design by architect Antoni Sáez Lorente of the G44 studio. We handed it over in 16 weeks, managing the site from our office in Premià de Mar, about 15 minutes away.
The design asked for something that sounds simple and is not: a calm house. Continuous wall surfaces, clean junctions between timber and plaster, no visible trims and air conditioning you cannot see. On site that means tight tolerances and a lot of order between trades.
1. A design built on visual quiet
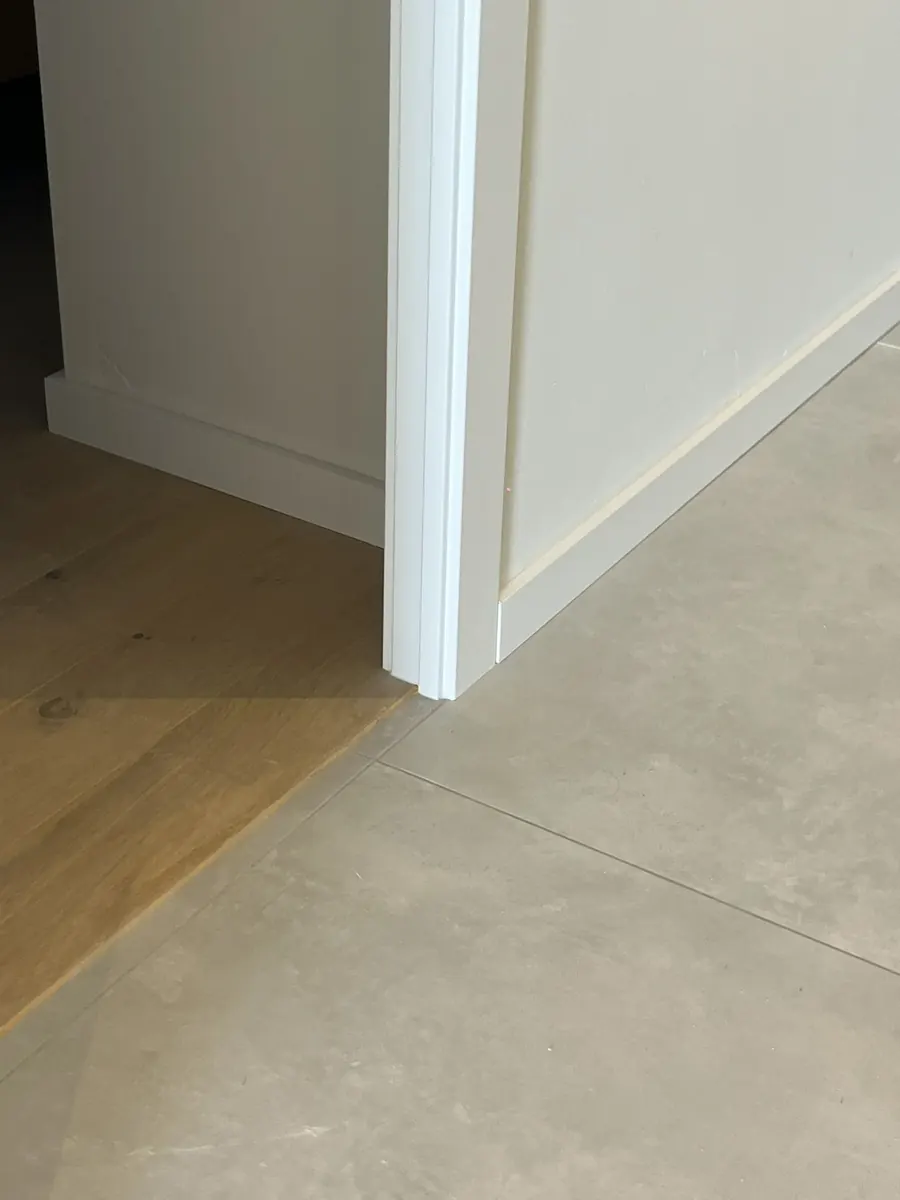
When an architect draws a clean wall, the builder has to hide everything that is usually on show: switch boxes, grilles, joints and trims. At Priorat the air conditioning is concealed, the doors meet the floor with no step and the skirting runs straight along the wall.
We worked from G44’s drawings and settled site questions with the studio before closing each line item, so the finished house looks like the design and not like an approximation of it.
2. The attic, the most demanding part
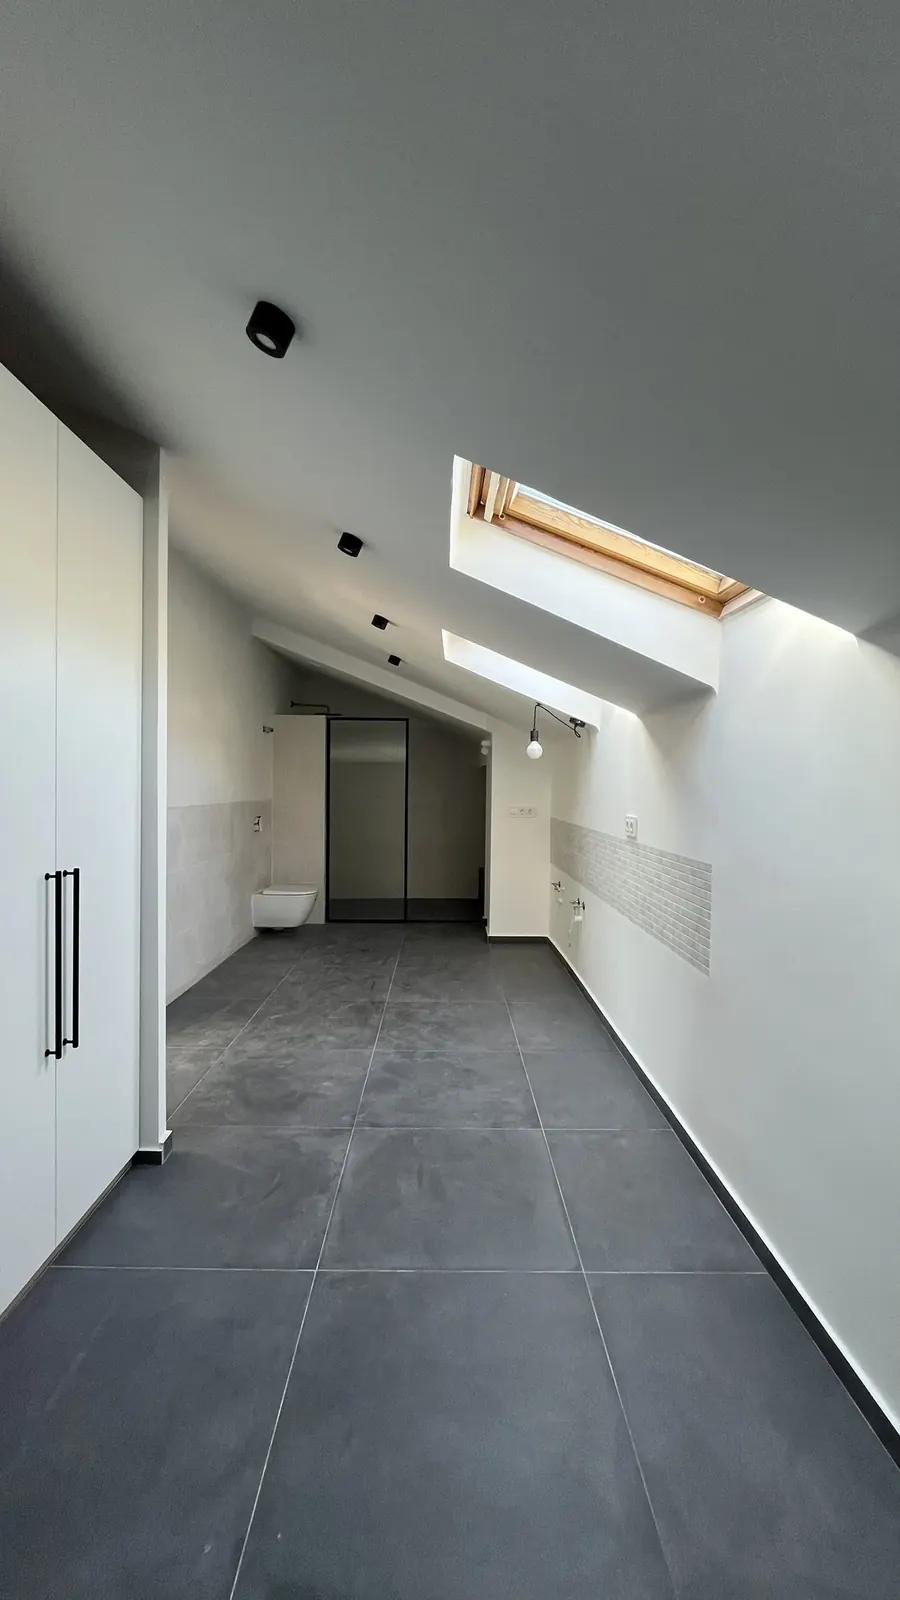
The floor under the roof had the most to gain and the most risk. A poorly insulated attic is cold in winter, an oven in summer and ends up with condensation. Here it was insulated to a high standard so it can be used all year round.
Skylights bring daylight across the whole floor, built-in wardrobes use the height under the slope, and large-format flooring cuts down joints so the space reads as one.
3. Clean junctions throughout
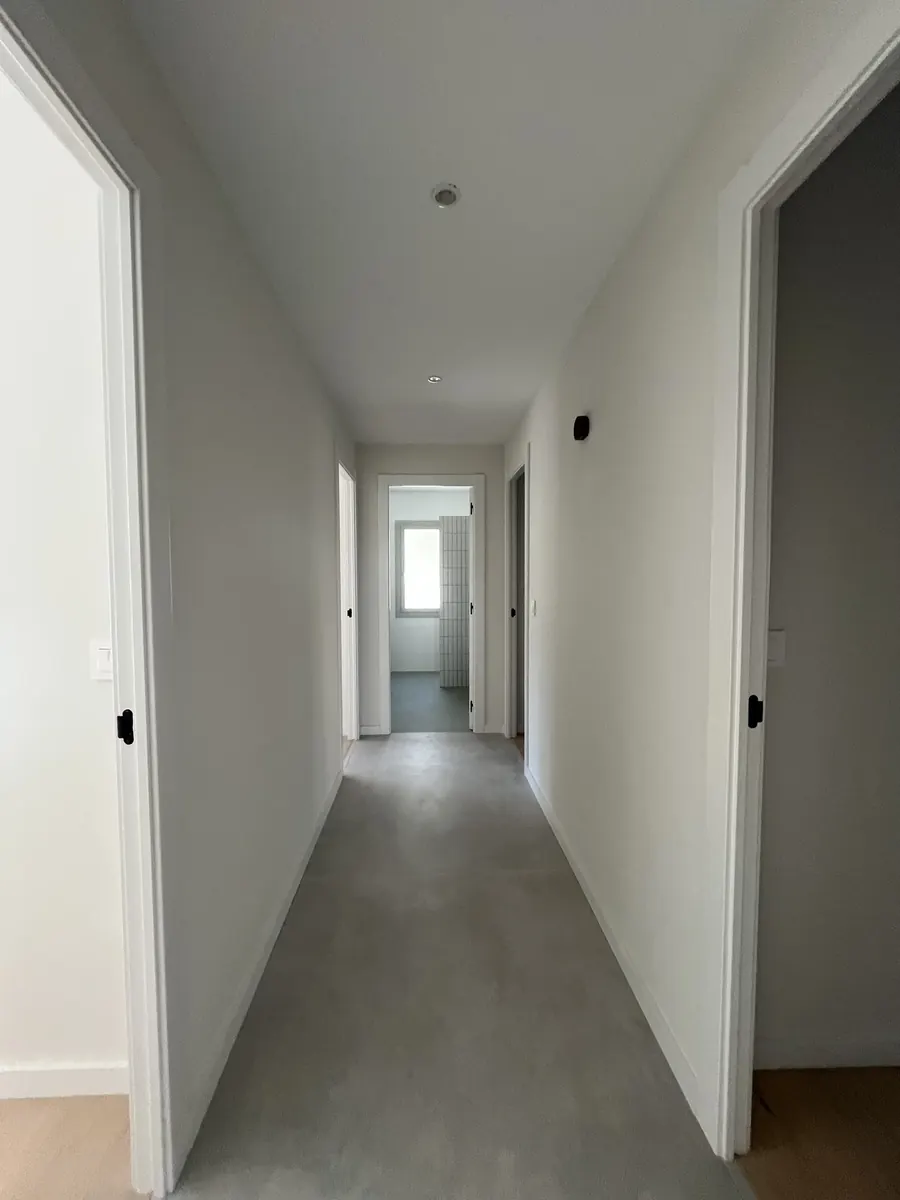
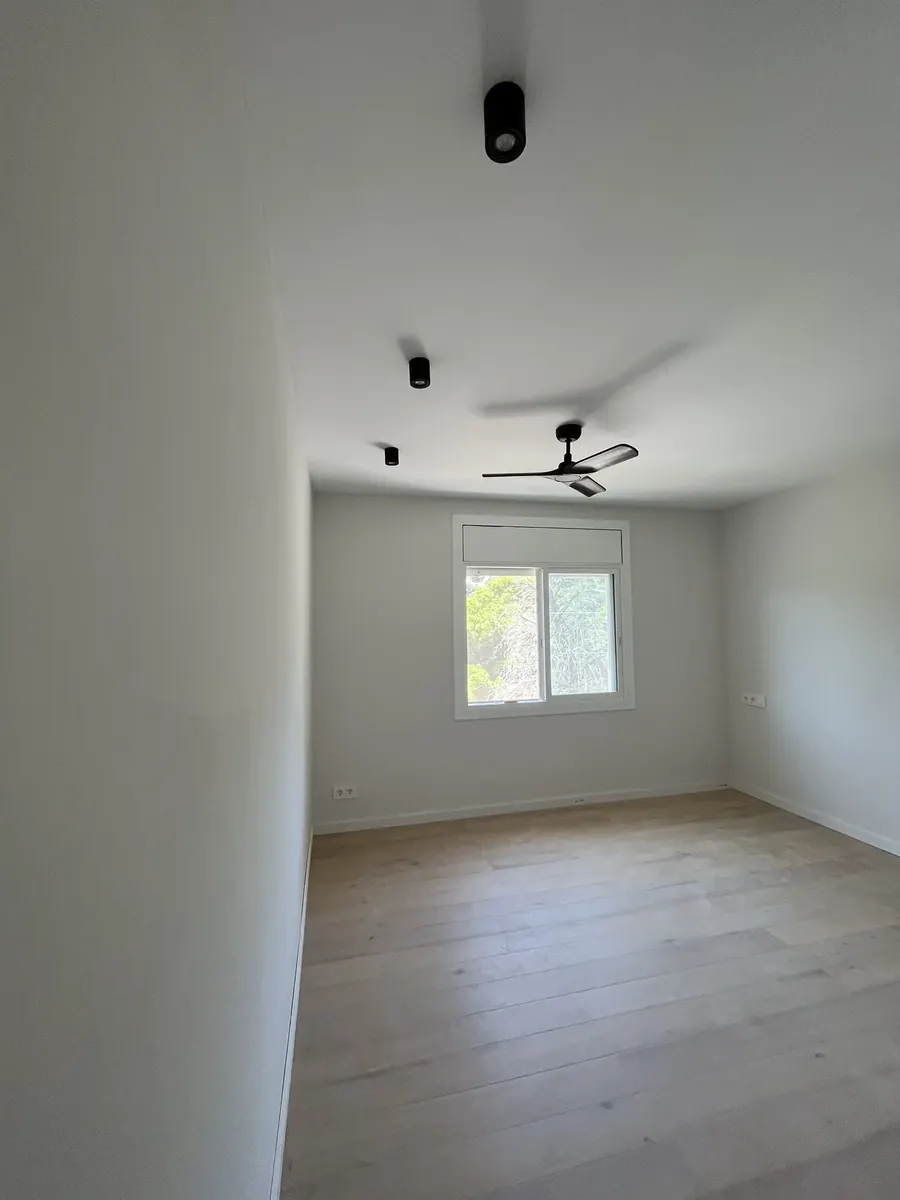
The corridors use the same porcelain as the attic and the rooms are in oak parquet. Where they meet, at each door threshold, both floors sit at the same level with no strip. Doors are flush with black handles and the skirting is white and continuous.
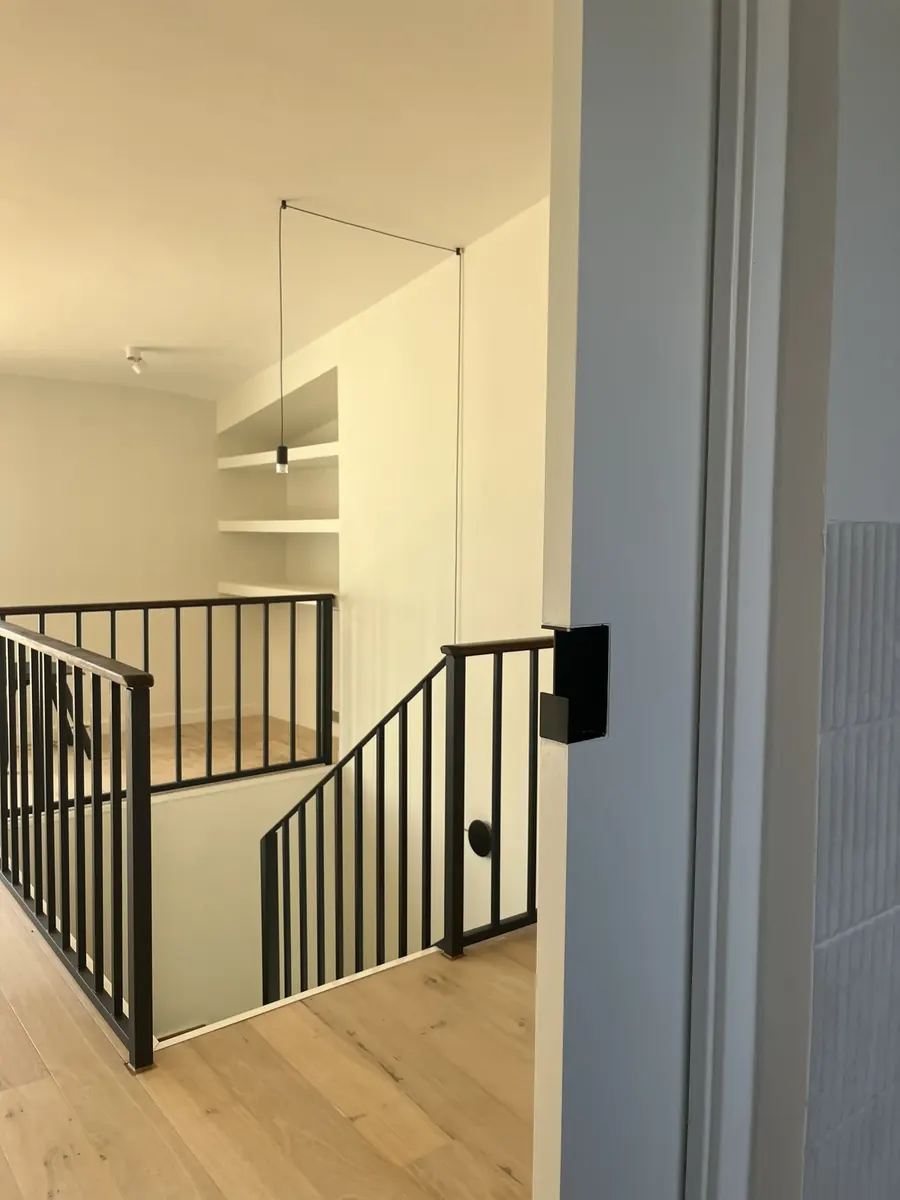
On the stairs, the balustrade is black metalwork and the landing has built-in shelves instead of added furniture.
4. Large-format bathrooms
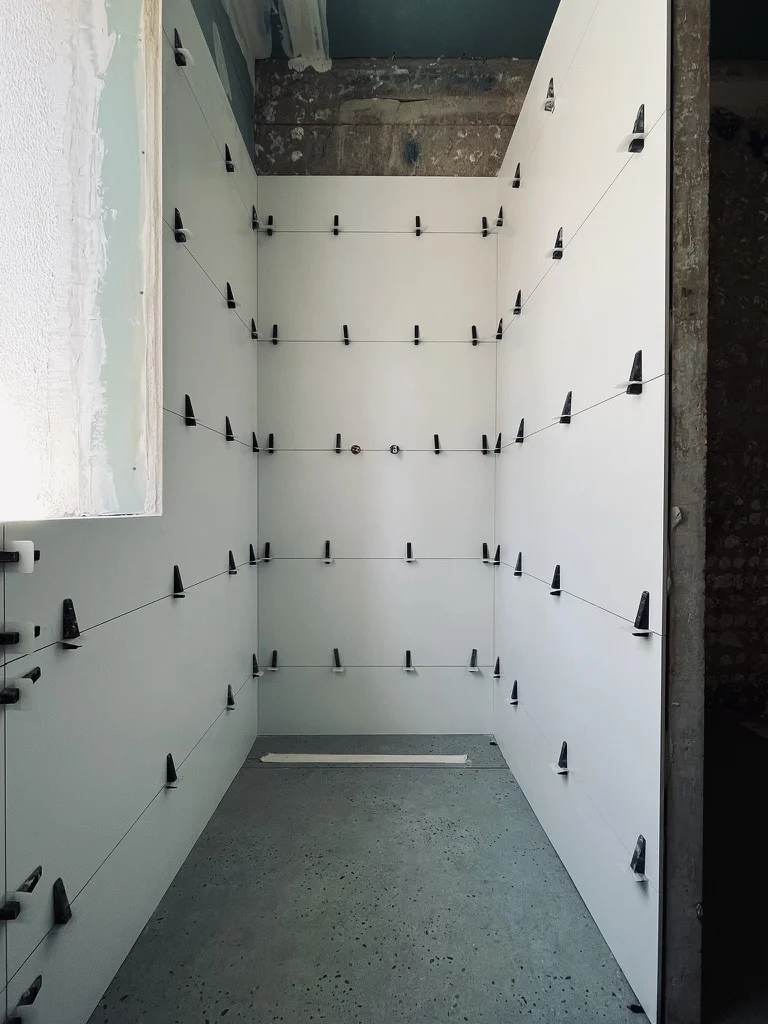
The bathrooms are tiled in large-format pieces. With tiles that size any unevenness shows at the joint, so they were laid with levelling clips, as the site photo shows, to keep joints flat and aligned from floor to ceiling.
5. Kitchen and handover
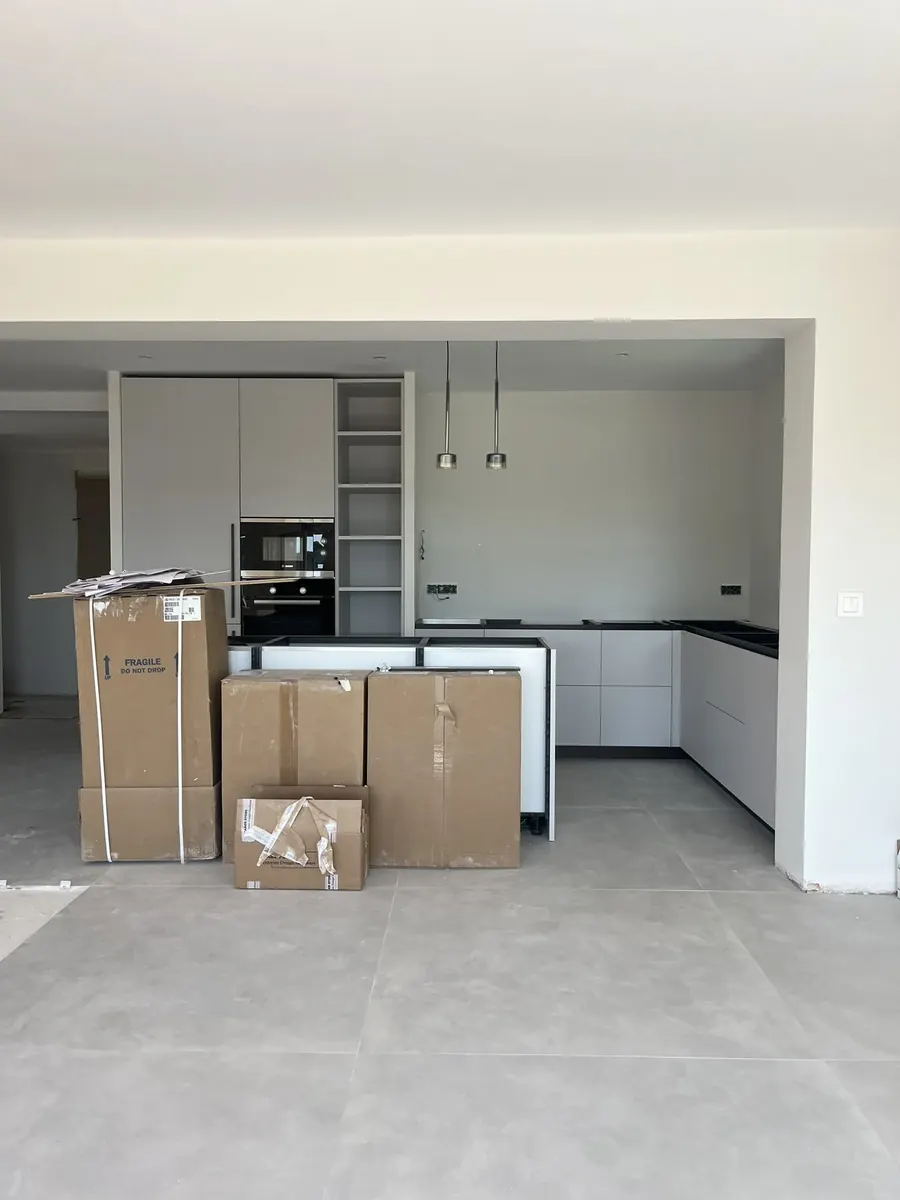
The kitchen has an island, tall oven units and pendant lights over the counter. The photo was taken in the days before handover, with appliances still boxed: what a real site looks like before the final clean.
6. How to finish a 200 m² house in 16 weeks
A full renovation of a house this size usually takes 4 to 8 months. Getting it down to 16 weeks comes from leaving no gaps in the schedule. This is how we organise it:
- An itemised quote agreed with the architect before starting, so no decisions are left open halfway through.
- A single site manager who sequences the trades, so there are no idle days between services, partitions and finishes.
- Materials ordered early, especially joinery and large-format flooring, which have the longest lead times.
- Weekly progress on the online site panel, which both the client and the architecture studio can see.
The completion date is in the contract, with a guarantee and a penalty for delays.
7. What a renovation like this costs in Alella
As a 2026 reference, before VAT: an interior renovation of a house in Alella runs from €900 to €1,200/m², and a full renovation that also covers the roof, façade or windows from €1,200 to €1,600/m². We take on projects from €70,000 before VAT. More detail on our page on full renovations in Alella.
Frequently asked questions
How long did the Priorat renovation take?
16 weeks on site for a 200 m² house.
Who designed it?
Architect Antoni Sáez Lorente of the G44 studio. Nosolo Design built it. If you are an architect, see how we work on builder for architects.
Do you work in other areas near Alella?
Yes. We run projects in Premià de Dalt, Premià de Mar, Vilassar de Mar and El Masnou and Montgat, always from our office in Premià de Mar.