Vilassar de Mar · Maresme

Full renovations in Vilassar de Mar.

Village houses, flats near the sea and homes that need a new layout. We design and run them from our office in Premià de Mar, a few minutes away. Below you can follow, step by step, a project currently on our desk.

€900–1,600/m² · Office a few minutes away
  • Flats near the sea
  • Village houses
  • New layouts
  • Open kitchens
  • Suites with dressing rooms
Book a meetingPremià de Mar
Project in design

A 103 m² flat in Vilassar de Mar, from survey to proposal

The owners wanted a more open home with less corridor. This is what we prepared in the office before giving a price. We publish the process without names or address, exactly as we work it with any client.

In design · site visit under way

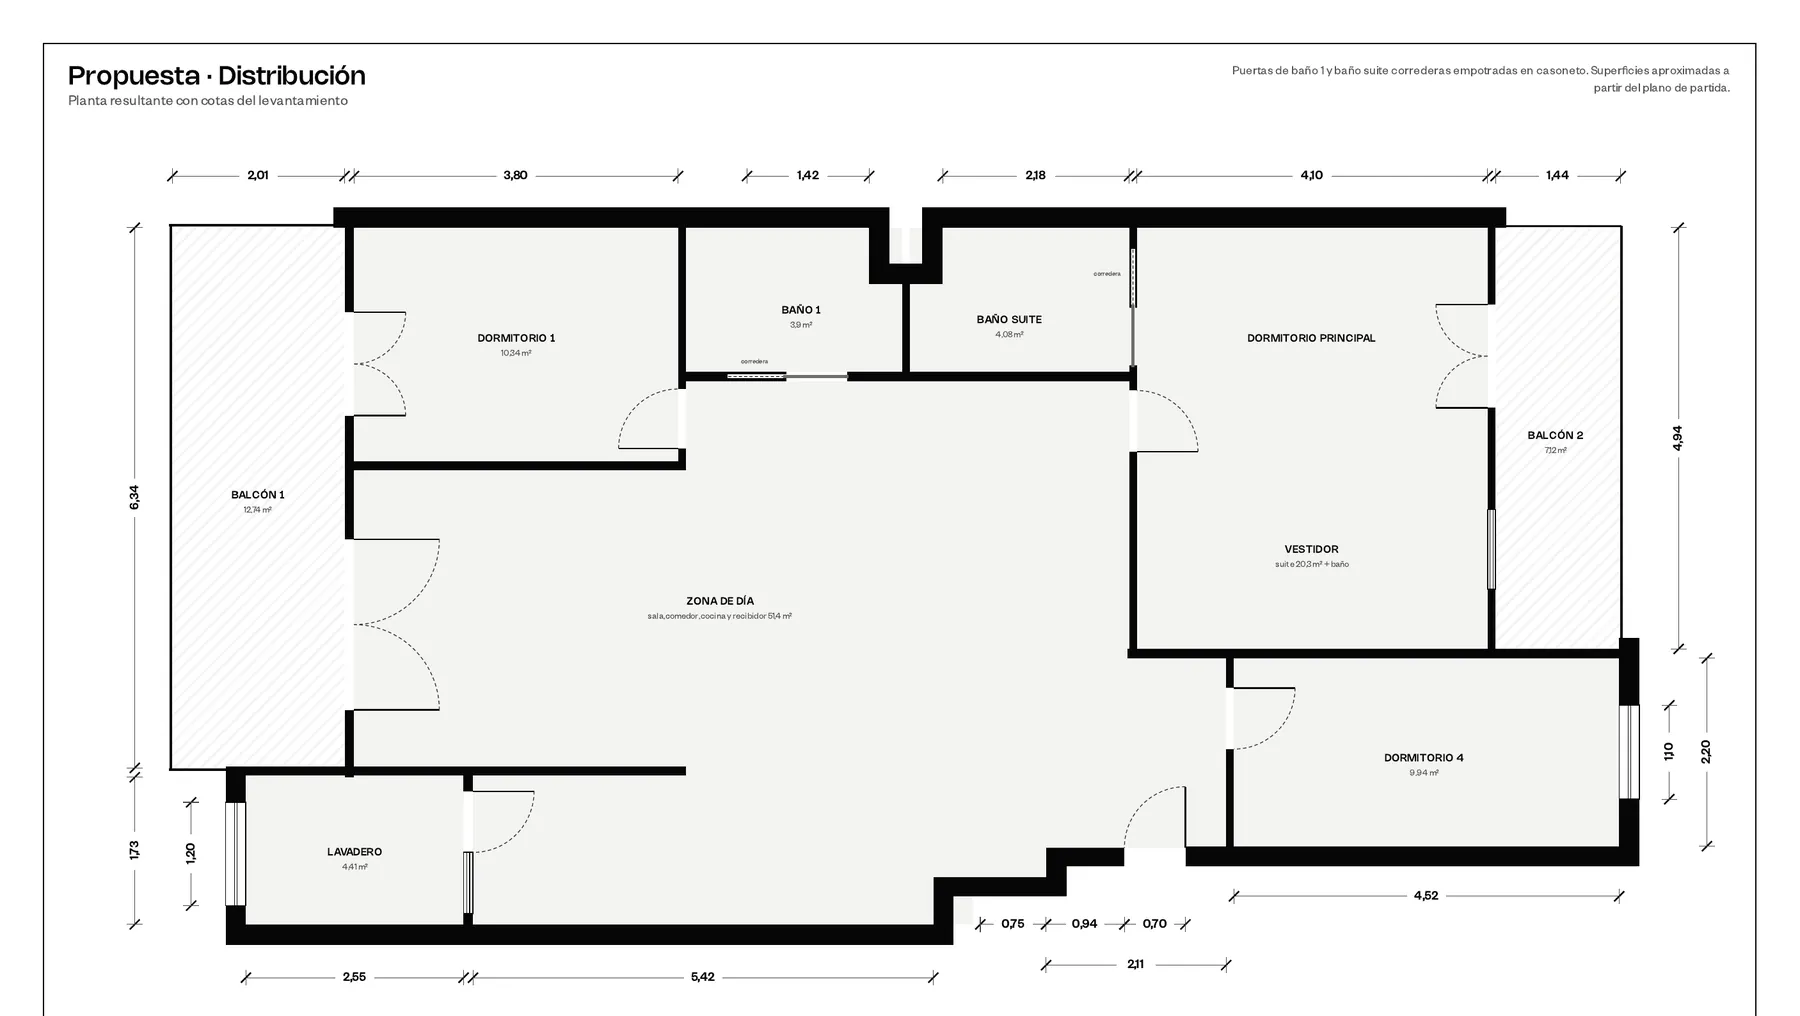
Open living area51.4 m²Living, dining, kitchen, hall and former corridor
Main suite24.4 m²Bedroom and dressing room 20.3 m² plus a 4.08 m² bathroom
Bathroom 13.9 m²Was 2.81 m²; gains the wardrobe
Bedrooms3Was 4, with two full bathrooms
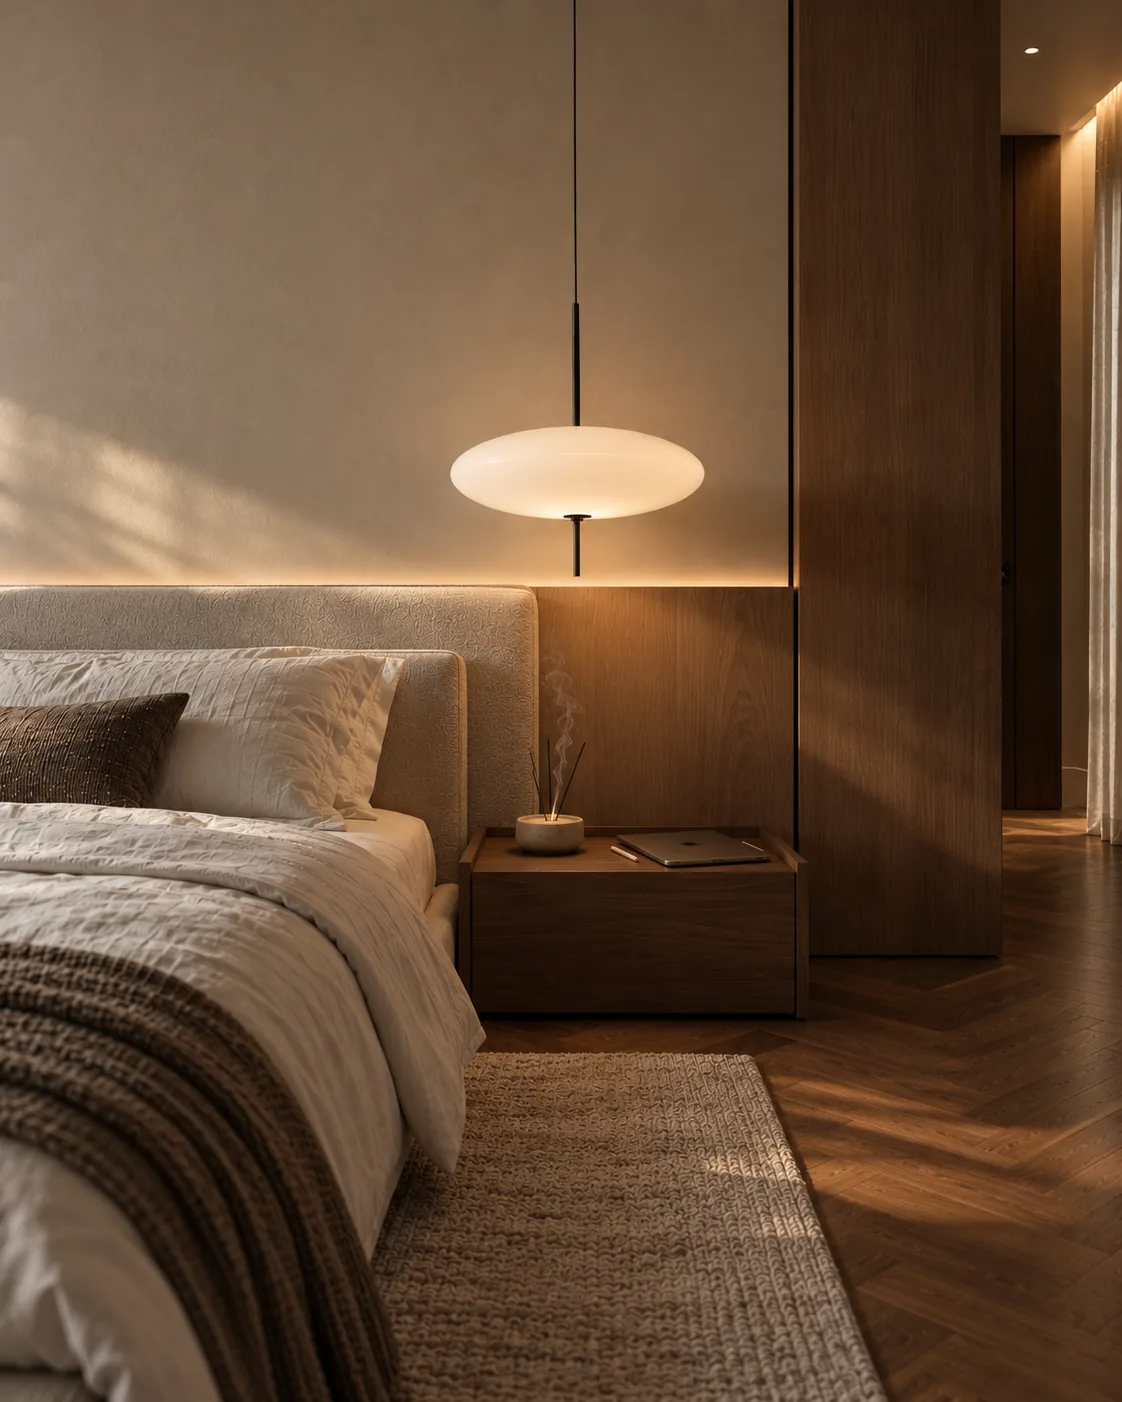
Render of the proposed main suite for the flat in Vilassar de Mar
Proposal render · Main suite
Render · main suite

What the proposed suite looks like

Two small bedrooms become a 24.4 m² suite with a 1.60 × 2.00 m bed, a 5.4 m L-shaped dressing room and an en-suite bathroom behind a pocket sliding door. Timber wall panelling, herringbone parquet, indirect light at the headboard and a pendant over the bedside table.

This is a proposal image. Final materials are chosen with the owners, with the samples in front of us at the office.

Before and after, on the same plan

Move the control to compare the current plan with the proposed layout. Usable floor area per plan: 102.74 m², plus 19.86 m² of balconies.

Proposed floor plan
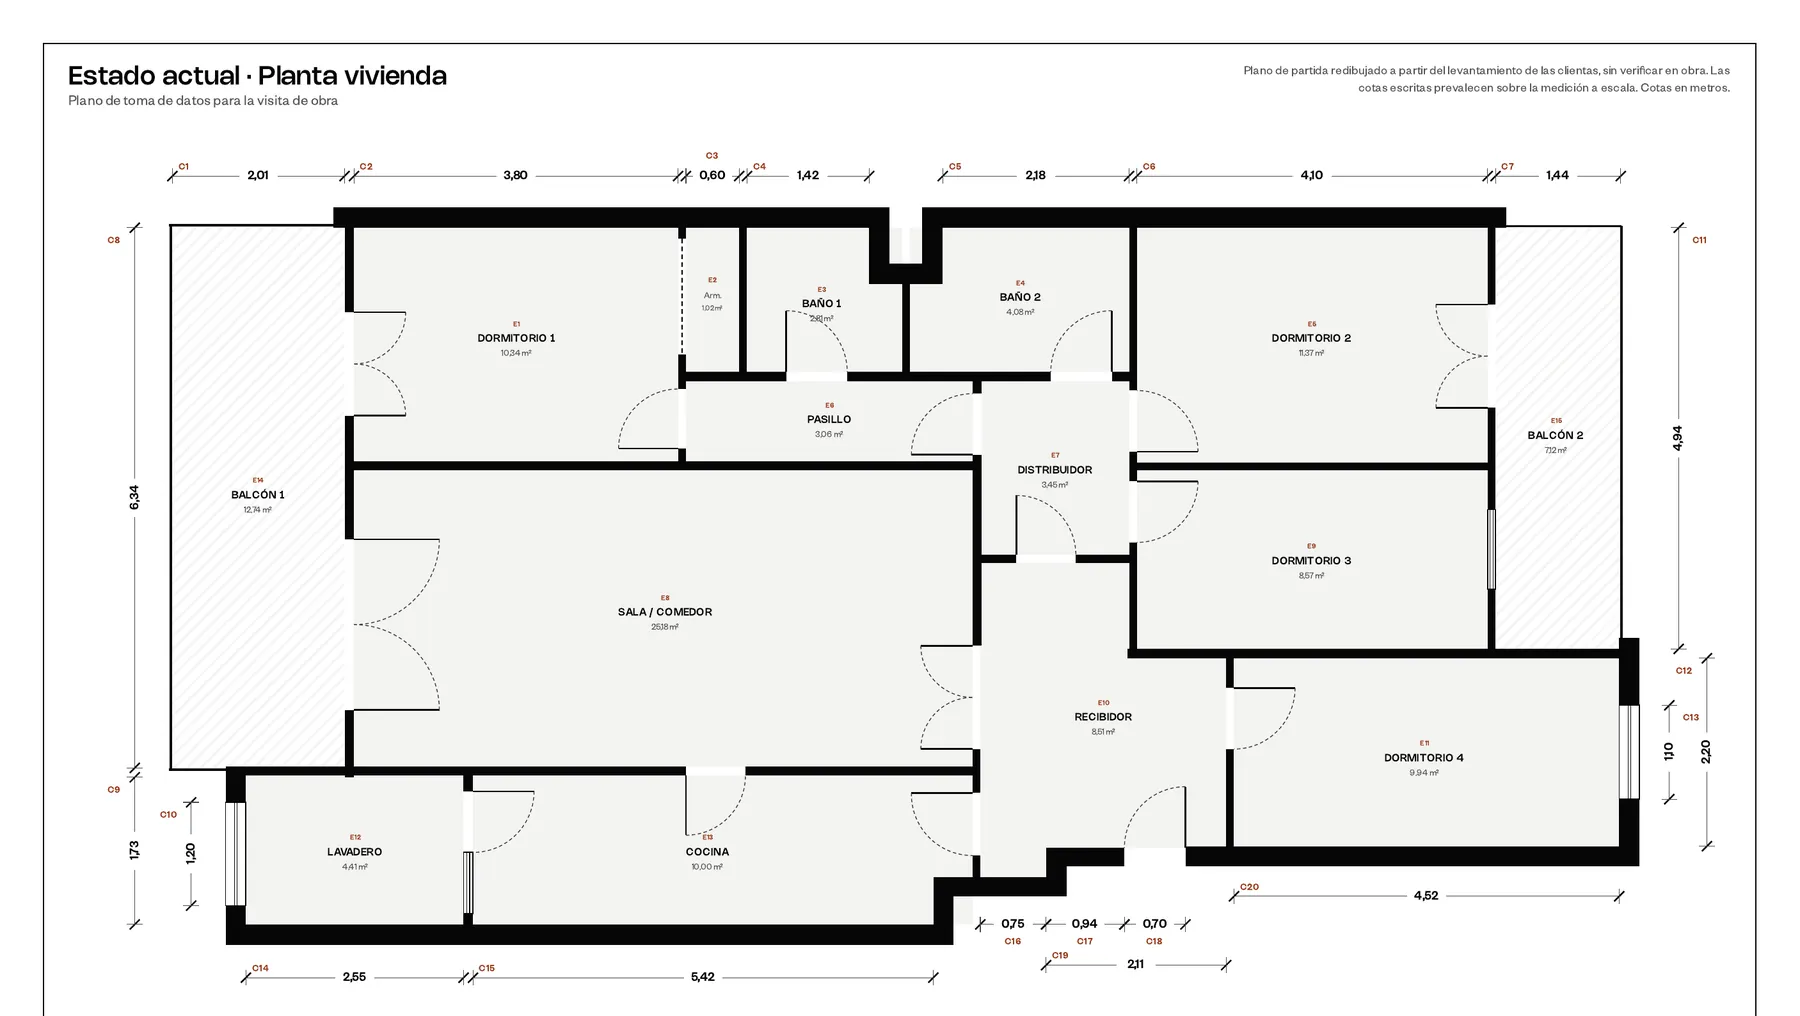
Current floor plan of the flat in Vilassar de Mar
CurrentProposal
01

Survey

We redraw the plan from the owners' own survey and mark every dimension to verify (C1 to C20) and every room (E1 to E15). The site visit is run on this drawing: written dimensions override measurements taken at scale.

Current floor plan with dimensions to verify
Sheet 01 · Current state and survey, scale 1:50
02

Demolition and new partitions

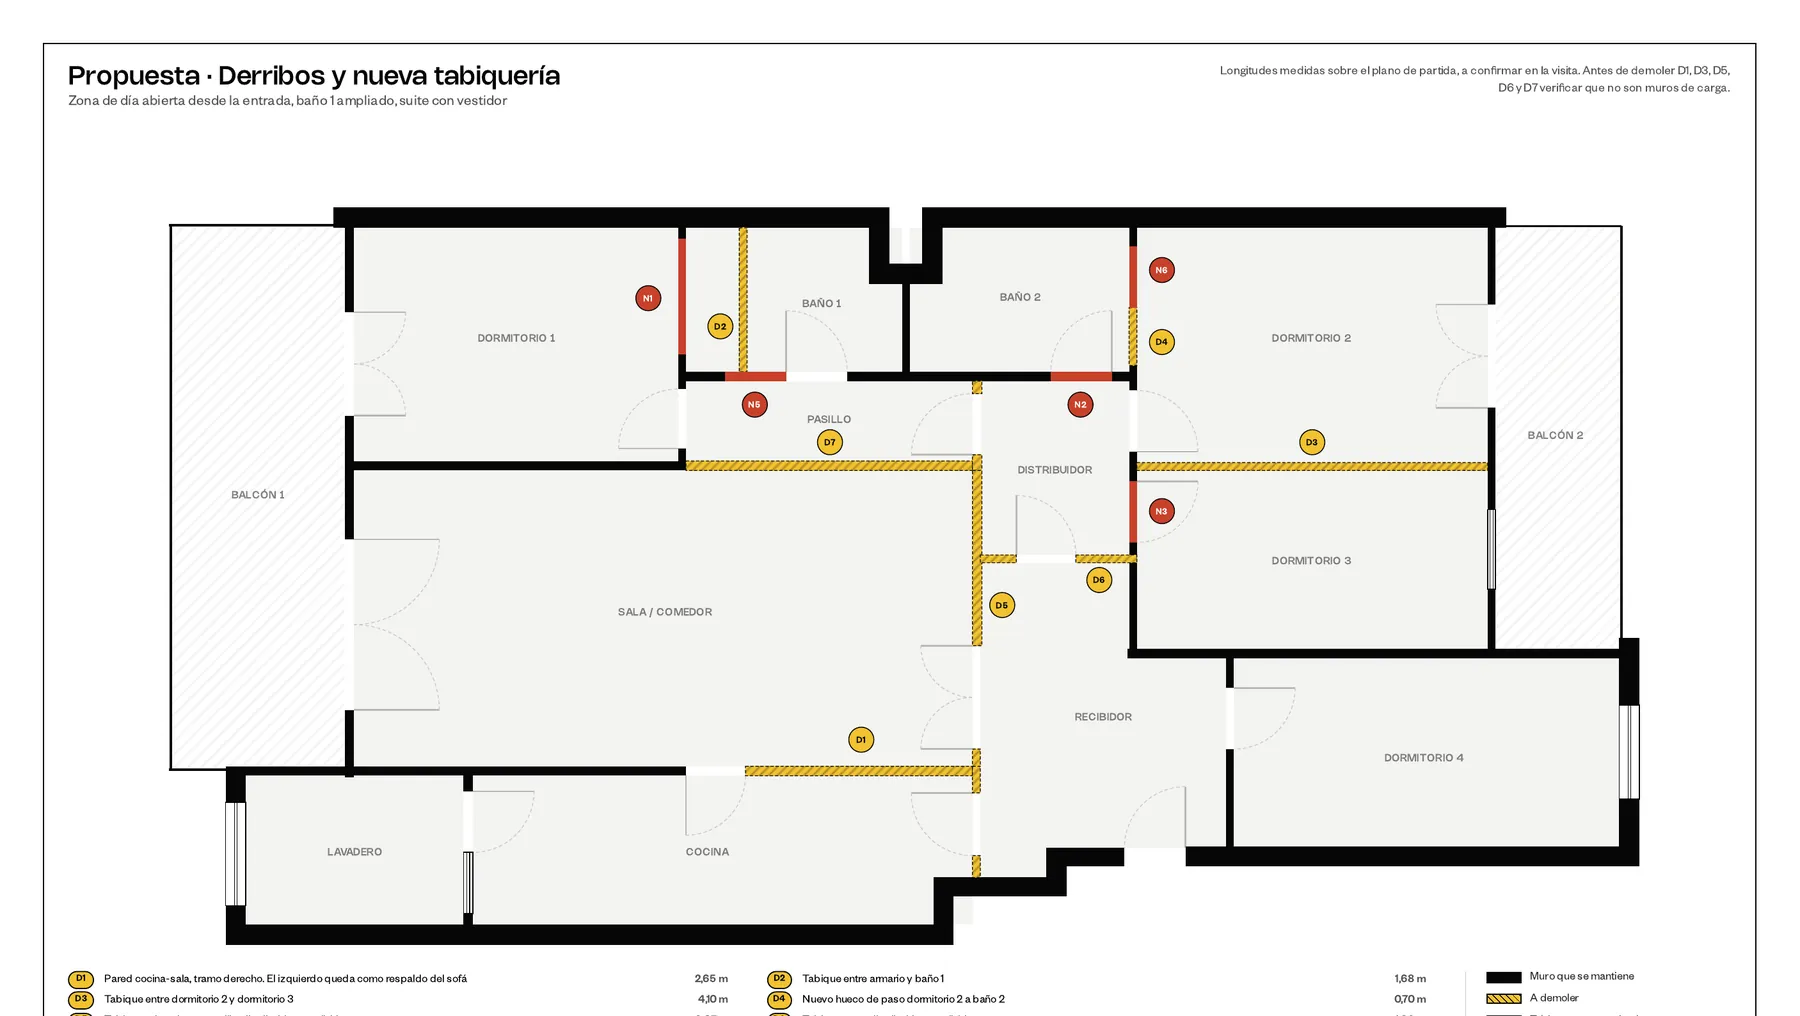
We mark what comes down, what gets closed and what is rebuilt. Seven sections to demolish, including the wall between kitchen and living room and the corridor partitions, plus two pocket sliding doors for the bathrooms.

Before any wall comes down we confirm on site that it is not load-bearing. If it is, the proposal is adjusted with calculations and reinforcement, never improvised on site.

Demolition and new partitions plan
Sheet 02 · Demolition (D) and new or rebuilt partitions (N)
03

New layout

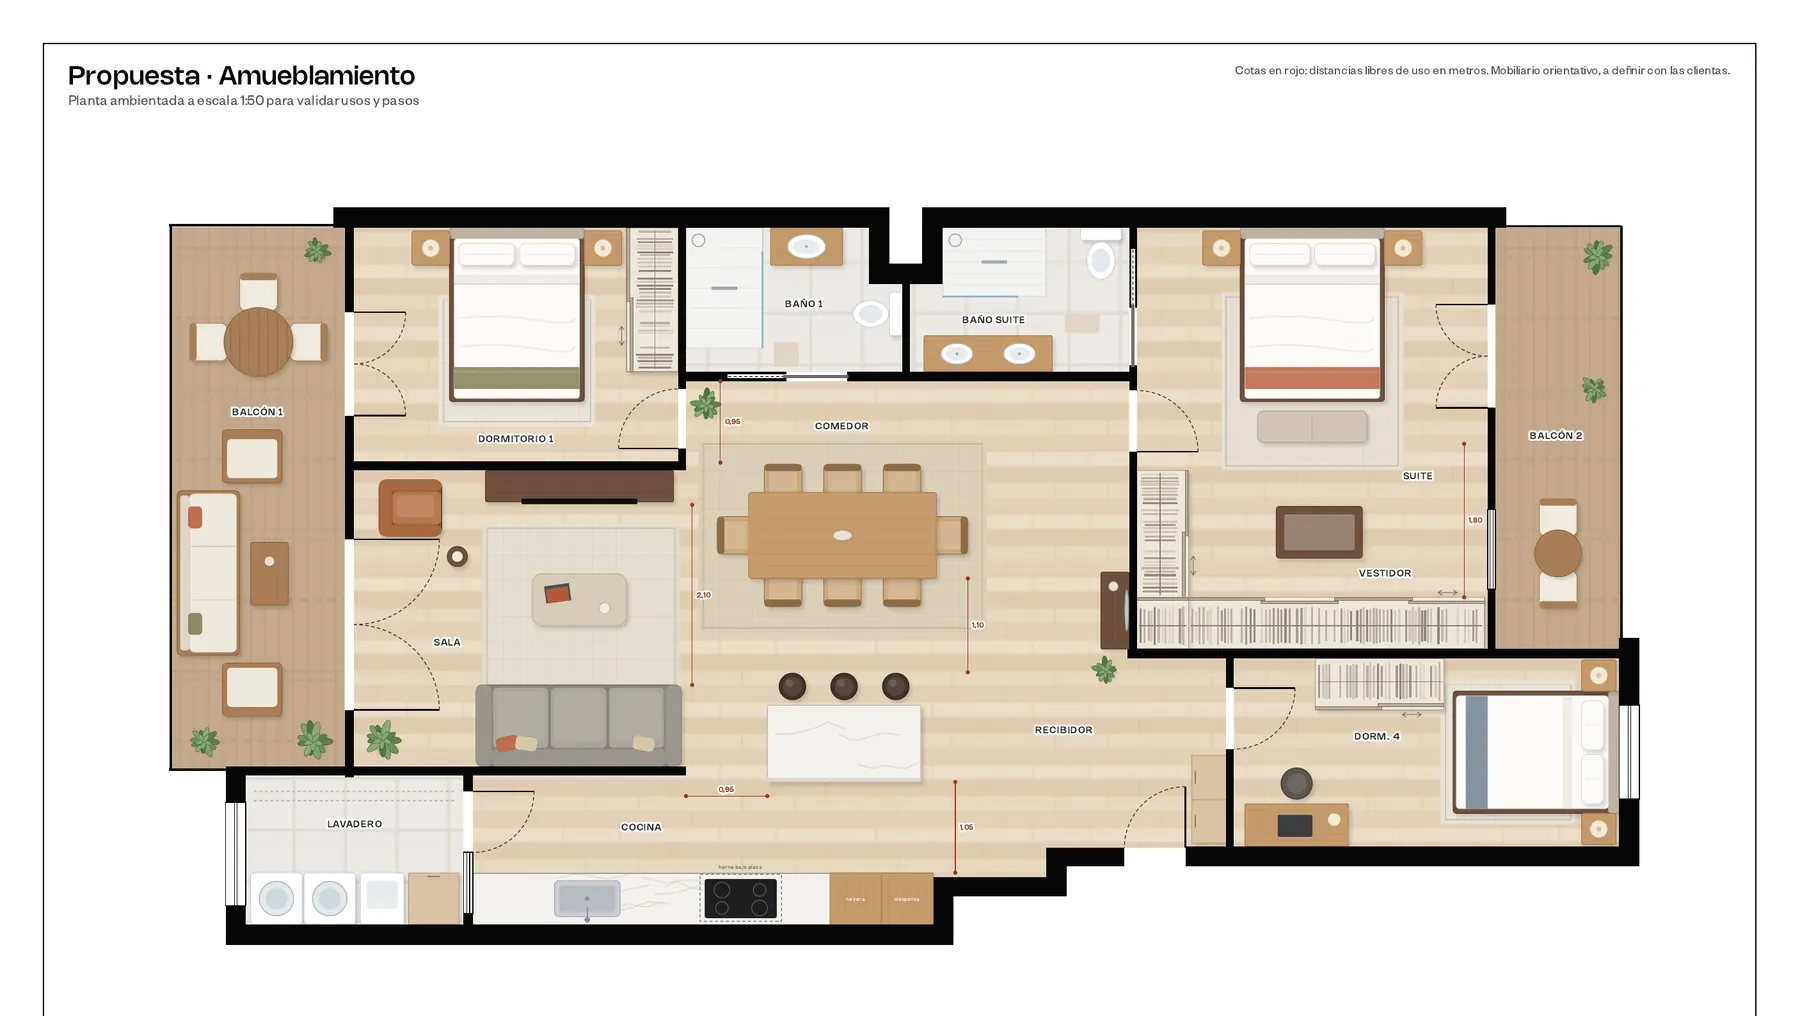
The kitchen opens onto the living room and the former corridor, and the entrance becomes part of a 51.4 m² living area. The bedroom 1 wardrobe joins the bathroom, and two bedrooms merge into a suite with a dressing room and en-suite bathroom.

Proposed layout plan
Sheet 03 · Resulting plan with surveyed dimensions
04

Furniture to scale

  • 4.17 m linear kitchen plus tall units, with a 1.80 × 0.90 m island and seating for three.
  • Dining for 8 in the former corridor, with 0.95 m clear passage.
  • 2.40 m sofa against the wall section that stays, 2.10 m from the TV.
  • Suite with a 1.60 × 2.00 m bed and a 5.4 m L-shaped dressing room.
  • Main balcony turned into an outdoor living room.

Furnishing at 1:50 checks circulation and use before a single partition is fixed.

Furnished plan of the proposal to scale
Sheet 04 · Furnished plan with clear-use distances
05

Site visit with checklist

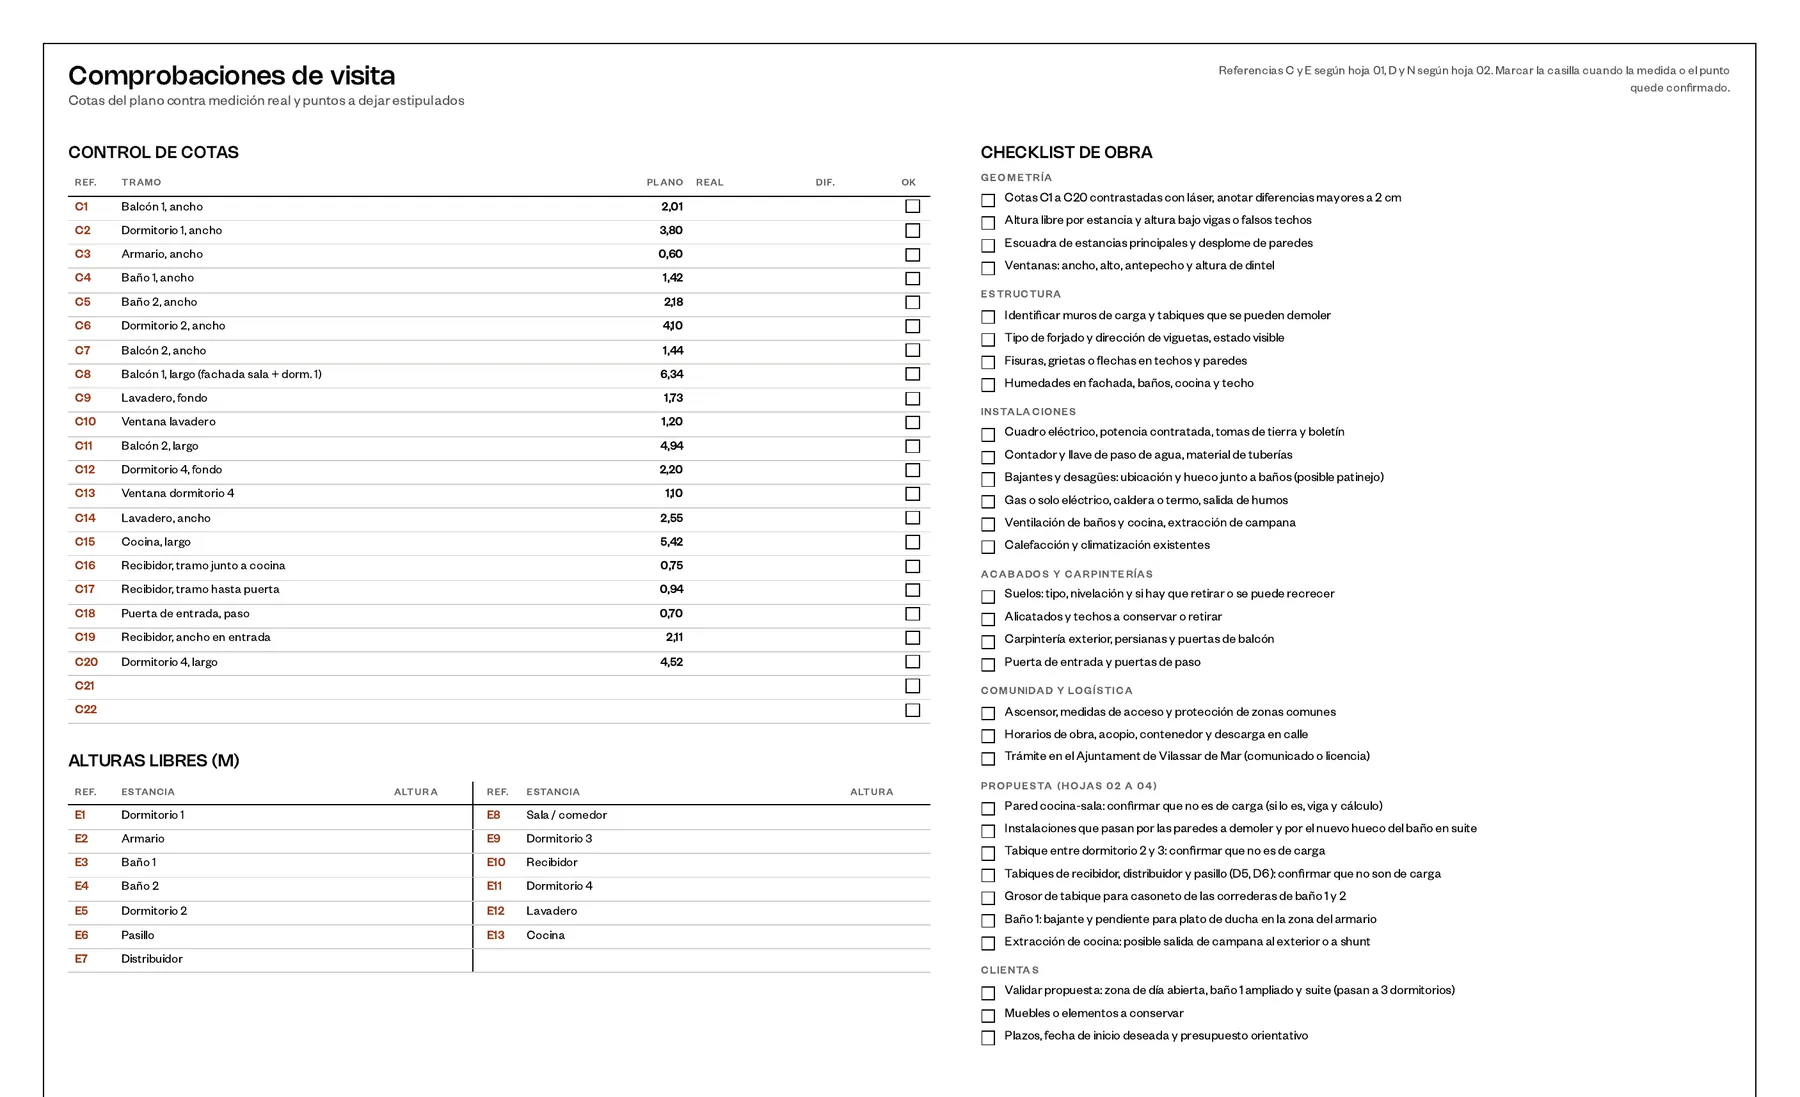
On site we check all 20 dimensions with a laser and record any difference over 2 cm. We review ceiling heights, squareness, windows, load-bearing walls, floor structure, cracks, damp and services. Only then do we price the job.

Checklist sheet for the site visit
Sheet 05 · Dimension control and site checklist
06

Next phase

With dimensions confirmed, we prepare the itemised quote and the materials proposal: flooring, bathroom finishes, interior joinery and kitchen fronts, with samples at our Premià office. The whole process is logged in each client's tracking panel.

Vilassar de Mar

What we check in a Vilassar home

In Vilassar de Mar we mostly work on village houses and flats near the sea. Being close to the coast calls for thermally broken windows, hardware and mortars made for salt air, and a check of façades and balconies before pricing. In older houses we also look at ground-floor damp, the roof and the condition of the beams.

2026 prices

How much does a renovation cost in Vilassar de Mar?

Type of workIndicative priceTime on site
Full flat renovation€900–1,200/m²3 to 5 months
Full house renovation including envelope€1,200–1,600/m²4 to 8 months

Indicative 2026 prices, excluding VAT. We take on projects from €70,000 before VAT. Interior work that does not touch structure, façade or roof is usually filed with Vilassar de Mar Town Council as a prior notice for minor works; work on structure, façade, roof or volume needs a major works permit with a project. More in our guide to building or renovating a house in the Maresme.

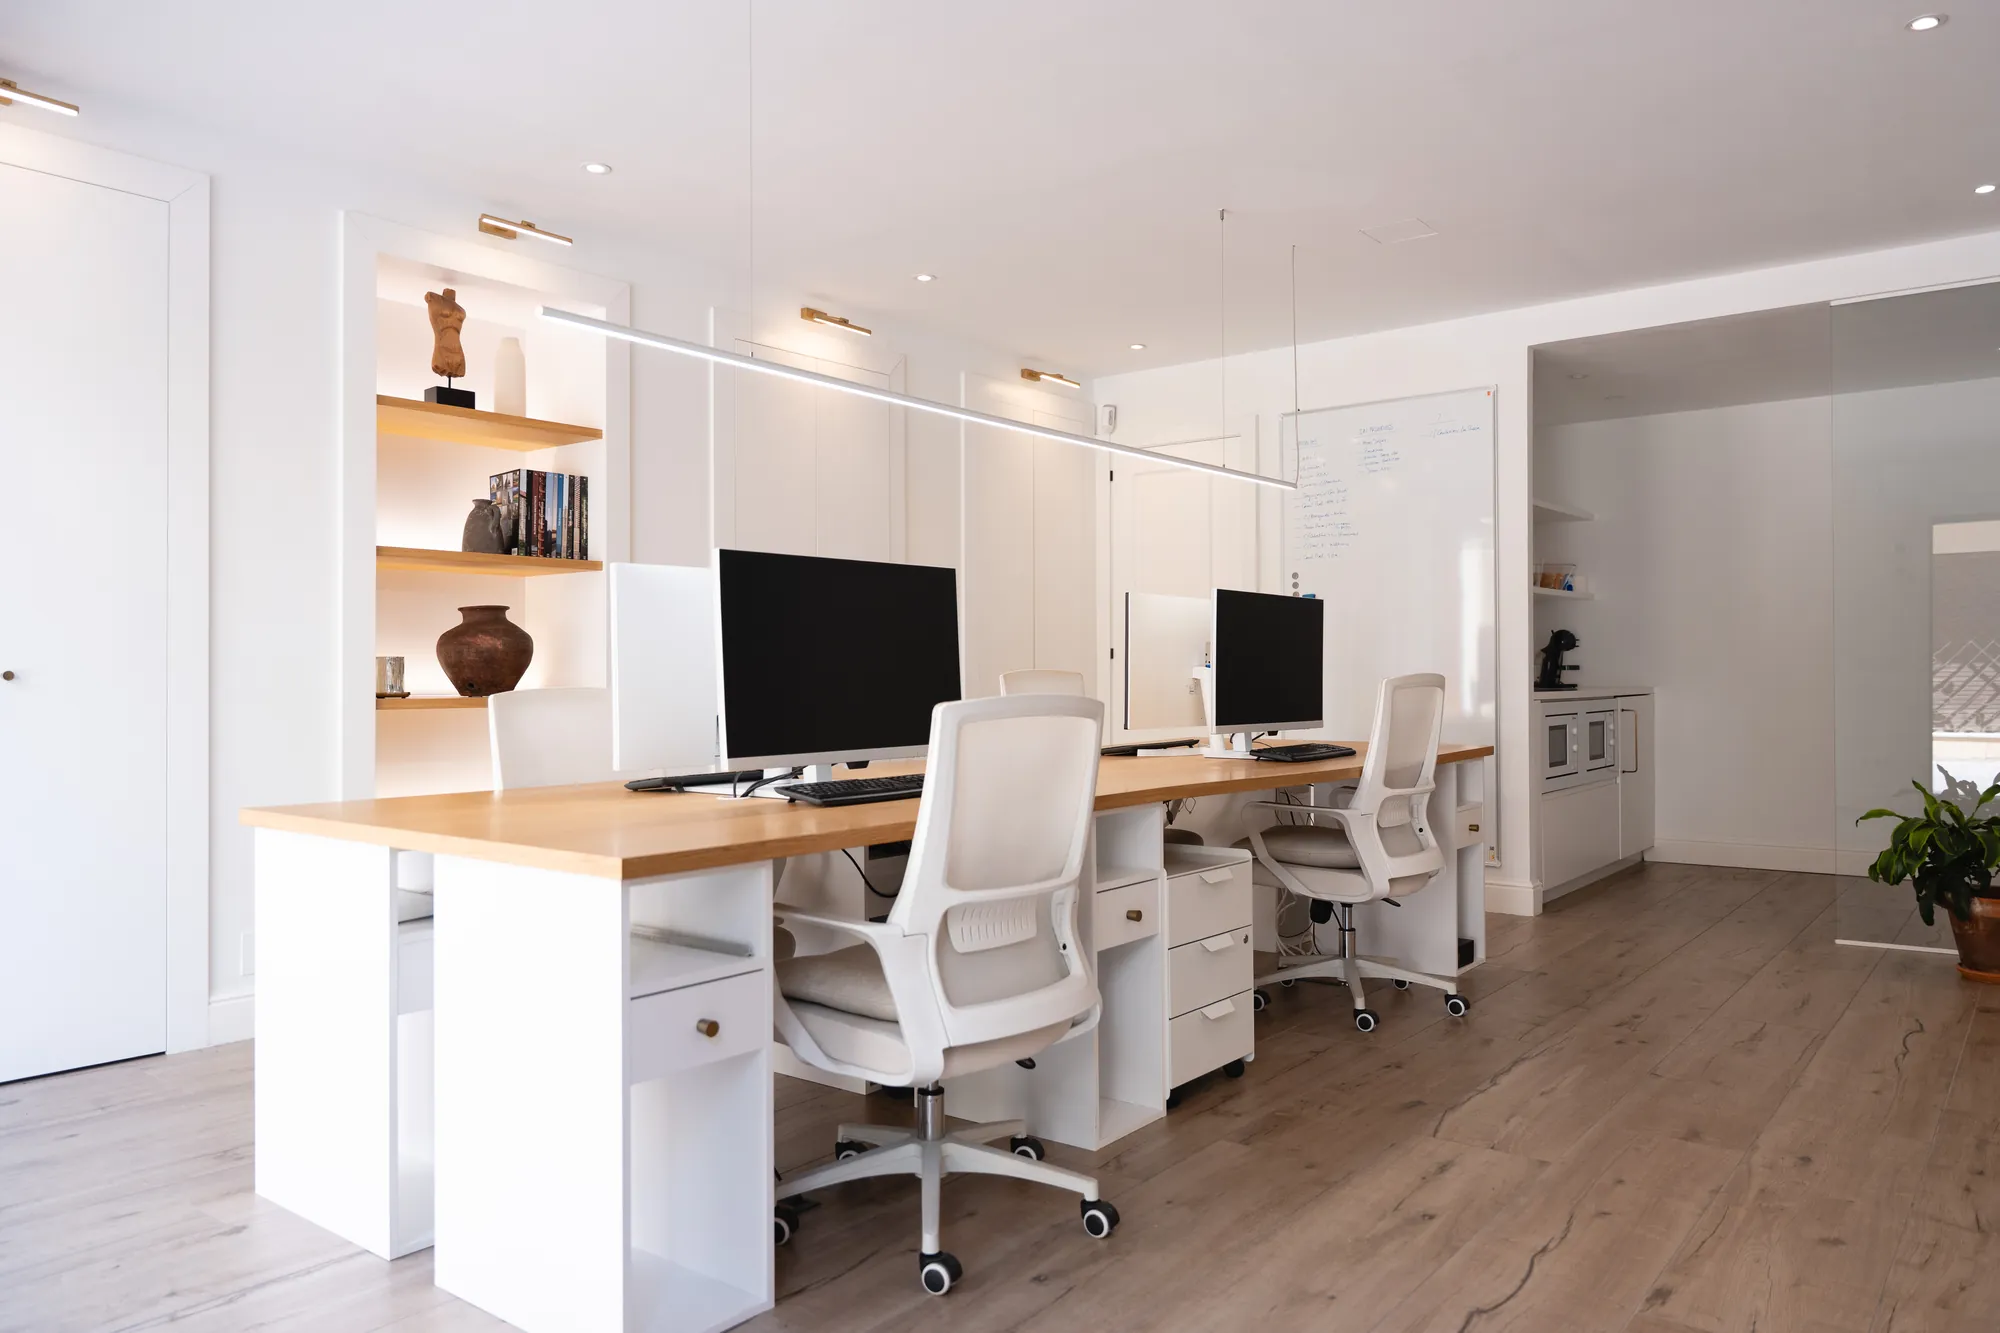
Workspace at the Nosolo Design office in Premià de Mar
The office

The proposal is drawn up in Premià

The drawings on this page come from our office at Carrer Gibraltar 44. There we review the proposal with you and choose materials with the samples in front of us.

4.8 / 5101 reviews on GoogleRead our Google reviews →
OfficeCarrer Gibraltar, 44
08330 Premià de Mar
Directions →
Phone and email+34 695 85 93 96
info@nosolo.design
HoursMonday to Friday, 8:30 to 18:00
FAQ

Renovating in Vilassar de Mar: frequent questions

How much does it cost to renovate a flat in Vilassar de Mar?

In 2026, a full flat renovation in Vilassar de Mar costs between €900 and €1,200 per m², and a house with roof, façade or window work between €1,200 and €1,600 per m². We take on projects from €70,000 before VAT.

Can the wall between kitchen and living room come down?

Almost always, but first we must confirm it is not load-bearing. We check on the site visit; if it is, it can still be opened with structural calculations and reinforcement, which changes the budget and the permit route.

What do you deliver before the quote?

Current floor plan, demolition proposal, new layout and a furnished plan to scale, like the ones on this page. After the site visit, an itemised quote and a materials proposal.

Where is your office?

At Carrer Gibraltar 44, Premià de Mar, a few minutes from Vilassar. We are open Monday to Friday from 8:30 to 18:00.
Renovating in Vilassar de Mar?

Bring us your plan or a few photos and we will show you how we work a proposal like this one.

Book a meeting

+34 695 85 93 96 · info@nosolo.design